
Pet Food Production Line Layout: Complete Facility Design Guide

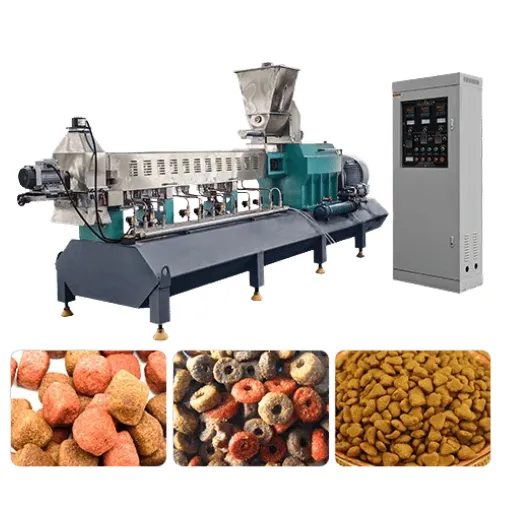
The production line layout for efficient pet food manufacturing requires an unidirectional system which starts at raw material intake and progresses through extrusion, drying, cooling, coating, and packaging operations while using HACCP zoning to create physical boundaries between pre-extrusion “dirty” areas and post-extrusion “clean” areas. The complete dry kibble production line requires a space of 20 to 120 square meters which depends on operational volume while maintaining a minimum maintenance area of 25% for every equipment piece.
The global pet food market reached USD 128.73 billion in 2025, and dry kibble still accounts for roughly 59% of total production. Most facilities which construction workers are creating nowadays operate through extrusion processes. Manufacturers spend large amounts of money on equipment specifications but they fail to develop spatial planning which will decide whether their equipment will function properly.
The guide will teach you how to create a pet food manufacturing facility layout which achieves maximum production output while maintaining food safety standards and providing space for future business expansion.
Key Takeaways
- Unidirectional flow from raw to finished product is the foundation of every compliant pet food plant layout.
- A 3-ton-per-hour twin-screw extrusion line requires approximately 100–120 square meters including walkways and maintenance access.
- HACCP zoning demands physical separation between pre-extrusion (dirty) and post-extrusion (clean) work sections.
- Reserve 25% additional clearance around every major machine for maintenance, die changes, and screw removal.
- Modular layout planning lets you add a second extrusion line without shutting down your existing operation.
Why Your Pet Food Production Line Layout Matters as Much as Your Equipment
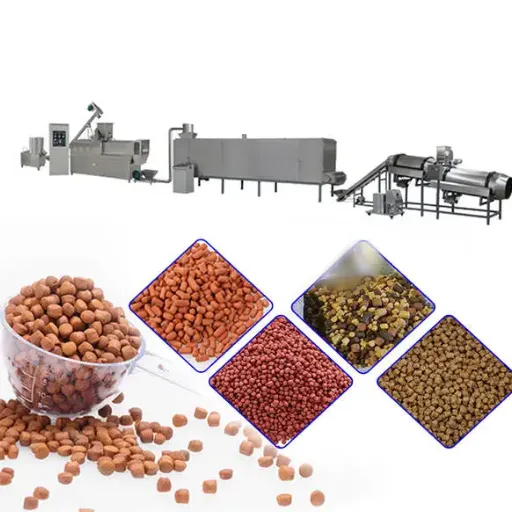
A selected extruder or dryer solution leads to increased production capacity. The benefits from the layout design get nullified because of its unplanned execution.
Chen Wei purchased a twin-screw extrusion system with 2 tons per hour capacity when he expanded his Shandong Province pet food facility in 2023. He positioned the dryer unit at the rear of the extruder machine while maintaining an 80-centimeter space. The maintenance team replaced the dryer belt six months after installation. The maintenance team discovered they could not remove the belt housing without dismantling the air conveyor connecting the two machines. The line operation stopped for four days. The lost production cost more than the original belt repair.
This occurrence happens frequently. Equipment manufacturers provide specifications for throughput and power ratings. The manufacturers fail to provide details about how their equipment should be maintained and how materials should flow and air should move through their design. The study by KSE Group used AnyLogic simulation to show that container movements and dosing bottlenecks can be optimized through layout simulation to reduce design validation time from weeks to hours. The implication is clear: layout decisions made early prevent costly corrections later.
Poor layout design creates food safety hazards. The movement of people between raw ingredient storage areas and finished product dispatch zones leads to potential contamination risks. Equipment requires more space than manufacturers designed because equipment spacing needs to increase. FEDIAF safety guidelines mandate organizations to maintain proper cleaning standards through their required clearance space.
The layout serves as more than a basic floor plan. Your facility operates through its established operating system.
Want to see how a well-planned layout performs in practice? Explore our complete pet food production line solutions designed with spatial efficiency in mind.
Core Layout Principles for Pet Food Manufacturing
Unidirectional Flow: Raw to Finished
The single most important rule in pet food facility design is unidirectional flow. Materials and personnel should move in one direction only, from the least clean zone to the most clean zone.
The standard process sequence is:
Raw Material Receiving → Storage → Grinding/Mixing → Extrusion → Drying → Cooling → Coating → Packaging → Finished Goods Storage
Backtracking is not merely inefficient, it is a contamination hazard. Once ingredients enter the extrusion zone, they should never return to the mixing area. Once kibbles exit the dryer, they should not pass near raw ingredient intake. Every pathway for materials, personnel, and waste must follow this same directional logic.
Japan’s Ministry of Agriculture, Forestry and Fisheries specifies in its Manual for the Manufacturing of Safe Pet Foods that the area up to and including extrusion is the “contaminated work section,” while everything post-extrusion is the “clean work section.” This distinction is not arbitrary. The extrusion process reaches temperatures of 150–180°C and pressures of 150–200 bar, which serves as the critical thermal kill step. Protecting the post-extrusion environment from recontamination is therefore essential. For detailed guidance, refer to the FEDIAF safety guidelines for pet food manufacturing.
HACCP Zoning and Spatial Segregation
Hazard Analysis Critical Control Points is not just a documentation exercise. It should be visible in your floor plan.
Modern pet food facilities organize into distinct operational zones:
| Zone | Function | Layout Requirements |
|---|---|---|
| Raw Material Intake | Receiving, weighing, sieving | Separate from finished goods; magnetic separators at entry points |
| Pre-processing | Grinding, mixing, preconditioning | “Dirty” section; dust collection; adequate cleaning access |
| Extrusion | Cooking, forming, cutting | Central placement; overhead crane access for die changes |
| Post-processing | Drying, cooling, coating | “Clean” section; enclosed conveyors; positive air pressure where possible |
| Packaging | Weighing, filling, sealing | Temperature-controlled; metal detection as final step |
| QC Laboratory | Batch testing, moisture analysis | Independent area near production for rapid response |
| Finished Goods | Palletized storage, dispatch | Pest-proof; traceability scanning stations |
Each zone should be physically separated. Pass-through windows or air conveyors should move product between zones without personnel crossing boundaries. Drainage systems must prevent water from flowing from dirty to clean areas.
Standard Process Flow and Equipment Sequence
Step-by-Step Process Flow for Dry Kibble
A complete dry pet food production line follows a precise sequence. Understanding this sequence is prerequisite to planning the layout. The European Pet Food Federation provides a detailed overview of how dry pet food is manufactured, which can help validate your process flow design.
- Mixing. Ingredients are weighed and blended in batch or continuous mixers. Water and steam are added in a preconditioner to hydrate powders and initiate starch gelatinization.
- Grinding. Hammer mills or roller mills reduce particle size to ensure uniform extrusion.
- Extrusion. A twin-screw or single-screw extruder conveys, compresses, and shears the material. Friction and injected steam raise the temperature to 150–180°C. The die plate shapes the extrudate, and a rotary cutter sizes the kibbles.
- Drying. Multi-pass belt dryers reduce moisture from 18–25% post-extrusion down to 2–10% for shelf stability. This is one of the highest thermal energy consumers in the plant.
- Cooling. Counterflow coolers reduce temperature to ambient and harden the kibbles for durability.
- Coating. A revolving drum applies fats, flavors, and preservatives to enhance palatability and nutrient retention.
- Packaging. Automatic weighers, fillers, and sealers bag the product. Metal detection should be the final step before sealing.
Equipment-to-Equipment Transfers
The most frequent location for layout mistakes arises at the junctions where machines connect with each other.
The extruder-to-dryer transfer is especially critical. Facilities operate with an air-supply extruder hood which uses pneumatic systems to move extrudate from the die directly to the dryer inlet. The system eliminates the need for manual handling which decreases the chances of contamination. The system requires exact alignment for proper operation. The system experiences three problems which include spillage and blockages and unbalanced dryer loading because of misalignment.
The cooling-to-coating transfer needs precise timing control. Excessive temperatures during coater entry cause fats to distribute themselves through kibbles. The system requires explanation of each machine stage because components become operational after an extended period. The layout should position the coater within one to two minutes of conveyance from the cooler.
Equipment Spacing and Floor Space Guidelines
This is where most facility planning falls short. Equipment catalogs list dimensions. They do not list the operational envelope.
Capacity-Based Layout Templates
The following spacing guidelines are based on typical twin-screw extrusion systems with standard auxiliary equipment:
| Production Scale | Throughput | Minimum Footprint | Ceiling Height | Line Length |
|---|---|---|---|---|
| R&D / Pilot | 100–400 kg/h | 20–40 m² | Standard | 8–12 m |
| Small Commercial | 400–800 kg/h | 40–70 m² | 4.5 m | 12–18 m |
| Medium Industrial | 1–2 T/h | 70–100 m² | 5 m | 18–25 m |
| Large Industrial | 3 T/h | 100–120 m² | 5 m+ | 22–28 m |
| Mass Production | 5–10 T/h | 120–200+ m² | 5.5 m+ | 28–40 m |
For a 3-ton-per-hour line, the twin-screw extruder itself may measure 12 meters long by 3.5 meters wide with panels and feeder attached. The dryer adds another 6 meters. Coating and cooling add 4 meters. With operator walkways, utility access, and maintenance clearance, the total footprint reaches 100–120 square meters.
Maintenance Clearance Requirements
Every machine needs breathing room. The following minimum clearances apply:
- Extruder: 25% additional space on all sides for screw and barrel removal; overhead access for die changes; minimum 1.5 meters on the operator side
- Dryer: Front and rear access for belt replacement; side access for burner and fan maintenance; minimum 1 meter clearance
- Cooler: Top access for cleaning; side access for inspection hatches
- Coater: Full circumference access for drum maintenance and nozzle cleaning
- Control cabinets: Dedicated power supply areas with 1-meter minimum clearance for ventilation
When Maria Santos planned her pet food facility in the Philippines in 2024, she initially allocated exactly the footprint dimensions from her equipment supplier’s brochure. Her project engineer insisted on adding 30% to every dimension. The extra space felt wasteful during construction. Nine months later, when her extruder needed a barrel inspection, the technician removed the screws through the side access without touching the adjacent dryer. The line was down for six hours instead of the two days her supplier had warned her about. The extra space paid for itself in that single maintenance event.
Vertical Space Considerations
In tight footprints, vertical space becomes valuable. Raw material silos can be elevated to allow gravity feeding into mixers. Packaging machines can be positioned on platforms to create storage space beneath. However, extruders and dryers require significant vertical clearance for heat dissipation and access. Minimum ceiling height for medium-to-large operations is 5 meters.
Critical Layout Considerations by Zone
Raw Material Intake and Storage
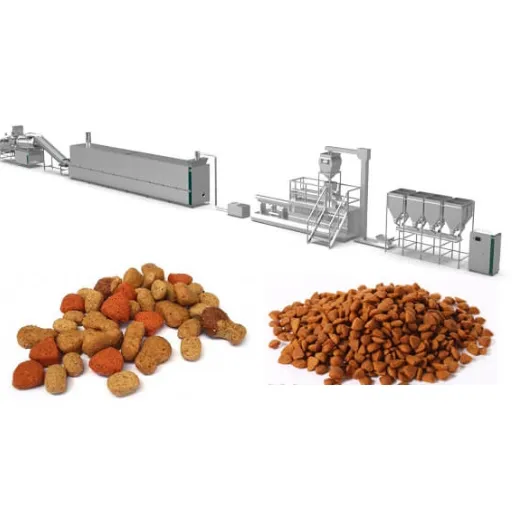
Position raw material intake as far as possible from finished goods dispatch. Bulk grains and meat meals arrive by truck or rail car. Bagged minor ingredients, vitamins, and minerals require separate handling. Storage silos should be located to allow gravity feeding into the mixer when possible. Magnetic separators and sieves should be installed at every intake point.
Extrusion Zone Placement
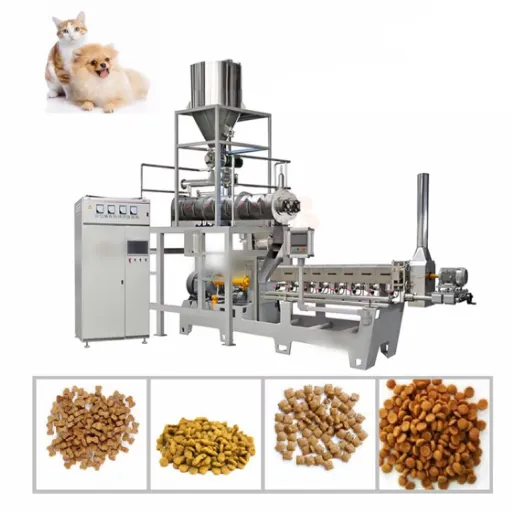
The operation depends on the extruder because it functions as its main component. The production area requires central placement of the equipment because it consists of two main functions. First, it receives materials from the mixer and distributes extrudate to the dryer, so central placement minimizes transfer distances. The extruder needs maintenance because it occupies central space which provides workers to access all parts of the equipment.
The height requirement for preconditioners which mount before the extruder reaches approximately 4.5 meters. The extruder control panel should be positioned where operators can monitor the die and cutter simultaneously without walking around the machine.
Drying and Cooling Zone Requirements
Dryers require significant ventilation and heat management. The dryer exhaust needs to be positioned away from both the extruder control panels and the operator walkways. The cooling units require counterflow air which must not recirculate the warm dryer exhaust.
Drying needs to proceed into cooling through a complete process without breaks. The process includes a sequence that must not stop because any delay leads to case-hardening, which occurs when the exterior of the kibble dries faster than the interior, resulting in moisture being trapped inside the product.
Coating and Packaging Area Design
The temperature-controlled environments in the coating drum and packaging line create beneficial conditions. Warm kibbles receive fat application which causes fats to move towards their surface, thus creating a greasy exterior that makes packaging difficult. Cold kibbles do not absorb fats because they have been applied. The ideal transfer time from cooler to coater is under two minutes.
The organization should designate packaging as the last process which occurs before products enter storage. The metal detection and check-weighing stations need to be placed directly before the bag sealer.
Utilities and Infrastructure Integration
A layout plan that ignores utilities is incomplete. The following systems must be routed without interfering with material flow or maintenance access.
Steam and Compressed Air Routing
Wet extrusion and preconditioning require steam injection at 2–4% of batch weight. Steam lines should enter from above to prevent condensation pooling near equipment. Compressed air powers pneumatic conveying, valve actuation, and cleaning systems. Air lines should be routed in overhead trays, not on the floor.
Electrical and Control Cabinet Placement
Motor Control Centers and PLC cabinets should be grouped in a dedicated electrical room when possible. This consolidates monitoring and reduces electromagnetic interference. If distributed cabinets are necessary, position them on the clean side of the extrusion zone, protected from heat and moisture.
Dust Collection and Ventilation Systems
Pet food production generates significant dust at grinding, mixing, drying, and transfer points. Dust collectors should be positioned to serve multiple machines through a centralized duct system. The layout must include sufficient clearance for duct routing without crossing clean zones.
Drainage and Water Supply Design
Pre-extrusion areas require wet cleaning capabilities with floor drains and hot water supply at 82°C or above for sanitation. Post-extrusion areas may use dry-cleaning protocols to avoid re-wetting products. Drainage must flow away from clean zones toward dirty zones.
Planning for Future Expansion
Modular Design for Scalable Production
The most common layout mistake is building exactly for today’s capacity. Facility investments operate on decade-long timelines. The layout should accommodate growth without requiring demolition.
Reserve space for a second extrusion line parallel to the first. Position utility mains with sufficient capacity for double the initial load. Design the raw material intake and finished goods dispatch areas for eventual doubling of throughput.
Planning to scale your pet food operation? Our food equipment portfolio includes modular systems designed for seamless capacity expansion.
Reserving Space for Additional Lines
A practical approach is to build the initial line on one side of the available production hall, leaving the other half for future expansion. This allows a second line to be installed while the first continues operating. Shared utilities, such as steam boilers and compressed air systems, should be sized for eventual total capacity.
Modern Layout Tools: Digital Twins and Simulation
Using 3D Simulation to Validate Layouts Before Build
The traditional method for facility design uses CAD drawings together with estimation techniques. The modern approach uses simulation.
KSE Group, a European pet food equipment specialist, used AnyLogic agent-based simulation to create a simulation model which showed how containers moved their doses and showed their operational capacity limits before they built their actual facility. The simulation cut down design validation time from weeks to hours while it found production limits which would have remained hidden until actual operations began.
Digital twin technology creates a real-time, data-driven replica of the physical production line. The system enables operators to maintain equipment through predictive methods while maintaining production through real-time data and dynamic layout methods that optimize operations.
For manufacturers planning new facilities, requesting 3D layout simulations from equipment suppliers is becoming standard practice. The cost of simulation simulation investment is minimal when compared to the expenses involved in dryer relocation and building expansion after equipment has been put in place.
Conclusion
The layout of a pet food production line establishes success as its fundamental element. The system establishes three operational aspects: equipment performance, product manufacturing safety, and business expansion capacity.
The core principles are straightforward: unidirectional flow from raw to finished, physical separation of dirty and clean zones, maintenance clearance of at least 25% around every machine, and modular planning for future expansion. The execution requires attention to detail at every transfer point, every utility routing, and every cleaning access.
The global pet food market continues to expand, driven by premiumization and the humanization of pet nutrition. Facility design leads manufacturers to create flexible operations which help them achieve their anticipated expansion needs.
The layout you choose for your new pet food facility or existing facility expansion will determine your operational process for upcoming years. We recommend validating your layout with 3D simulation, confirming HACCP compliance with a certified consultant, and sizing every utility system for future capacity.
Ready to design your pet food production line layout? Contact our engineering team for a custom facility plan tailored to your capacity, building dimensions, and product goals. With over a decade of experience designing pet food extrusion systems for clients worldwide, we deliver solutions that fit your floor space as precisely as they fit your production targets.